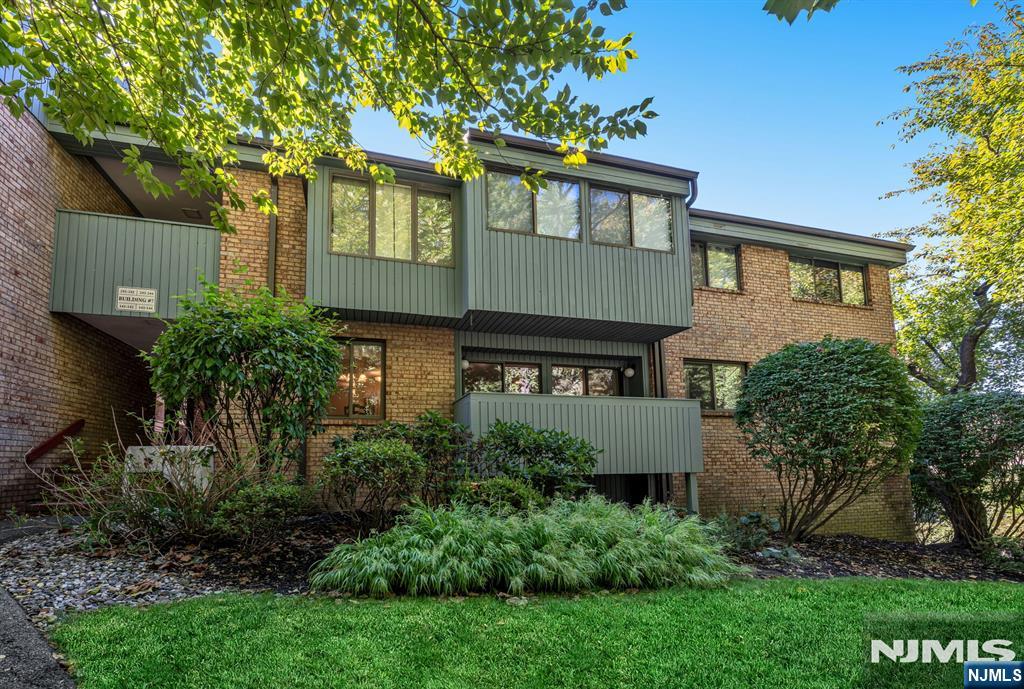
Brick residential building with green balconies, large windows, and landscaped grounds.
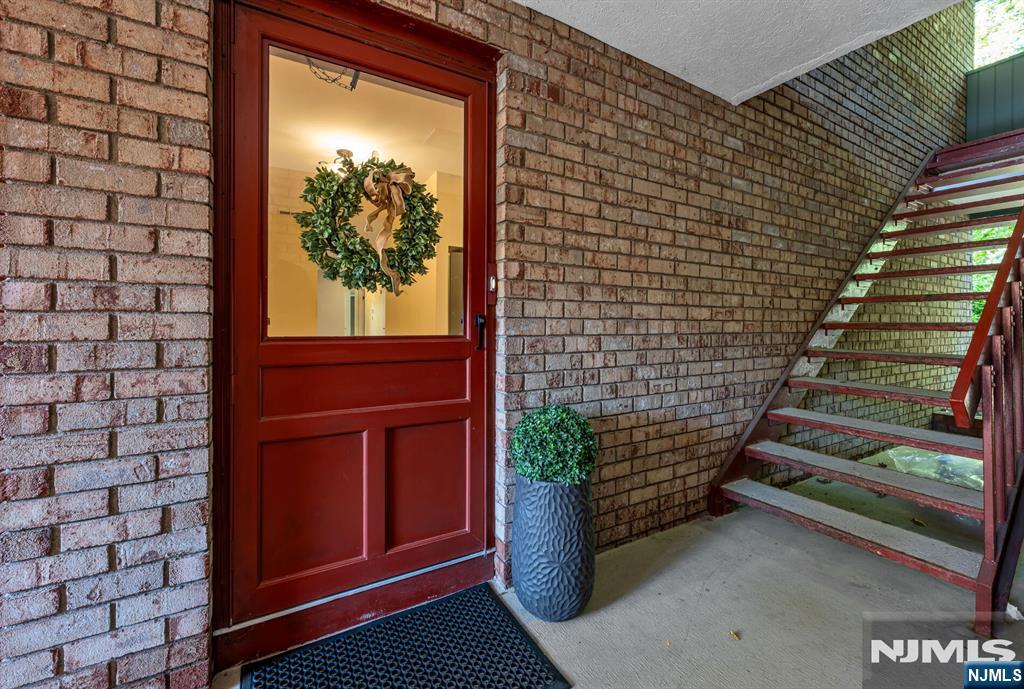
Brick entryway with a red door, wreath, potted plant, and exterior staircase.
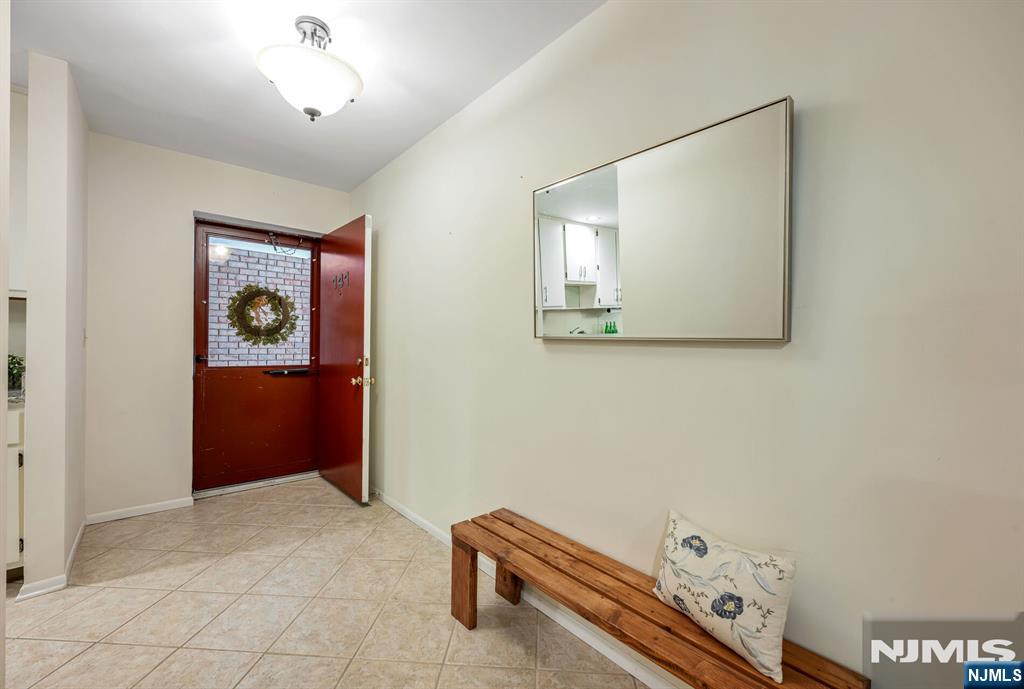
Entry foyer with a red front door, tiled floor, and wooden bench beneath a wall mirror.
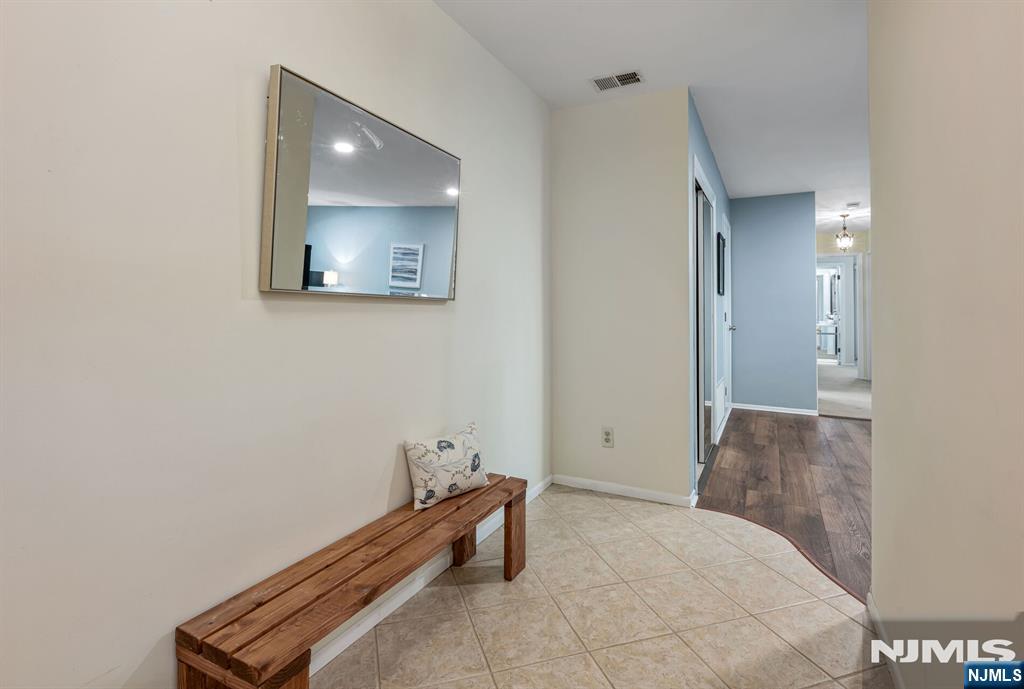
Entryway with a wooden bench and mirror beside a hallway with blue walls.
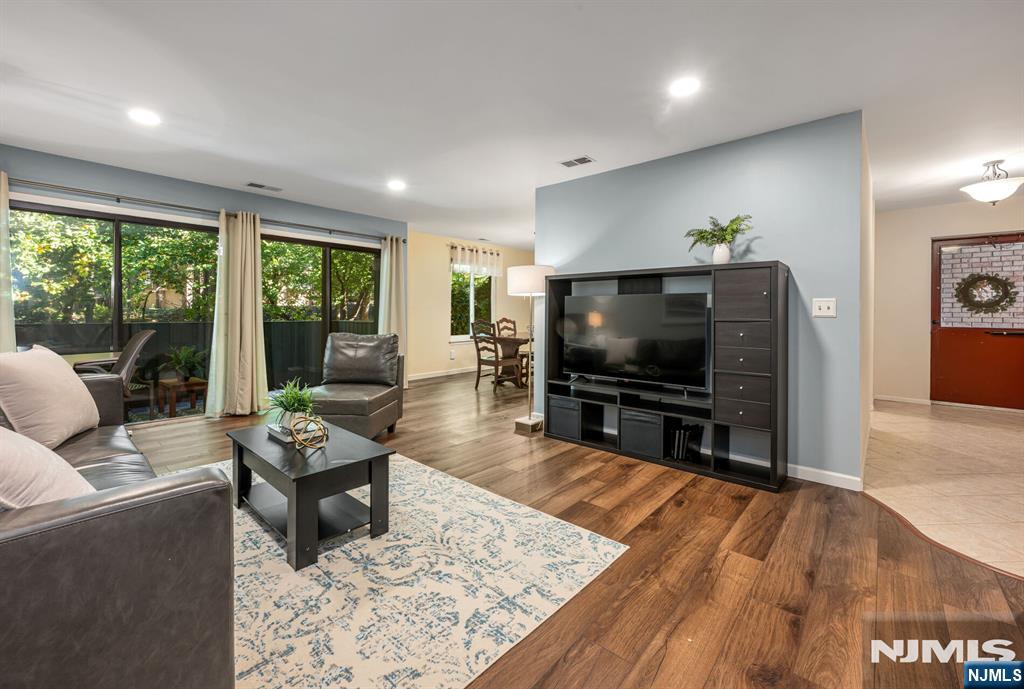
Living room with gray seating, a TV console, wood flooring, and sliding doors to a leafy patio.
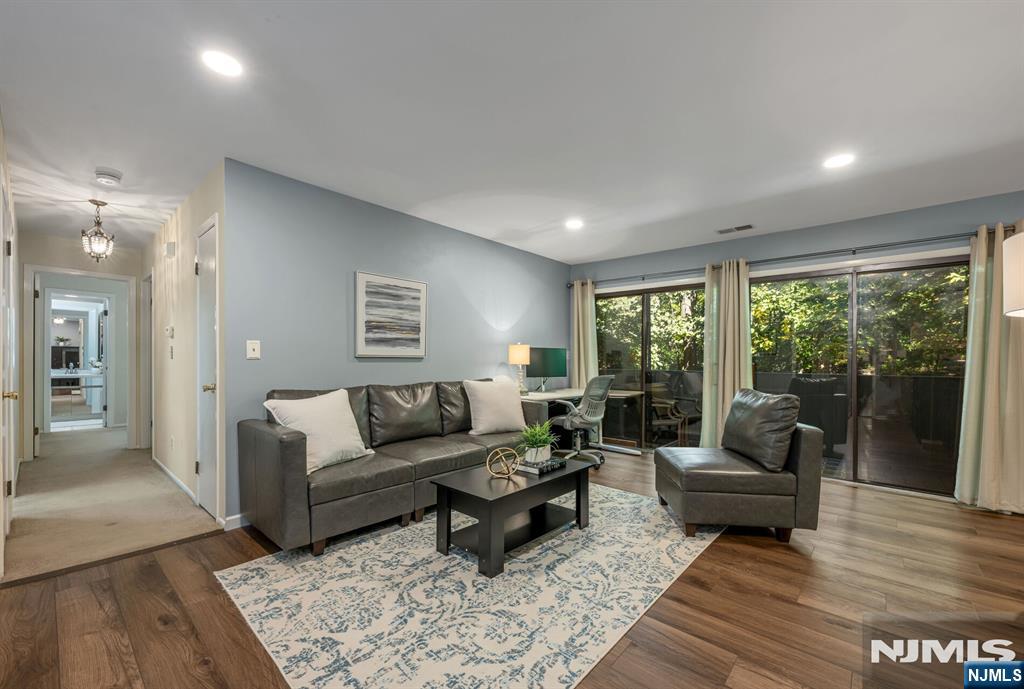
Living room with gray leather seating, a patterned rug, and wide glass doors overlooking trees.
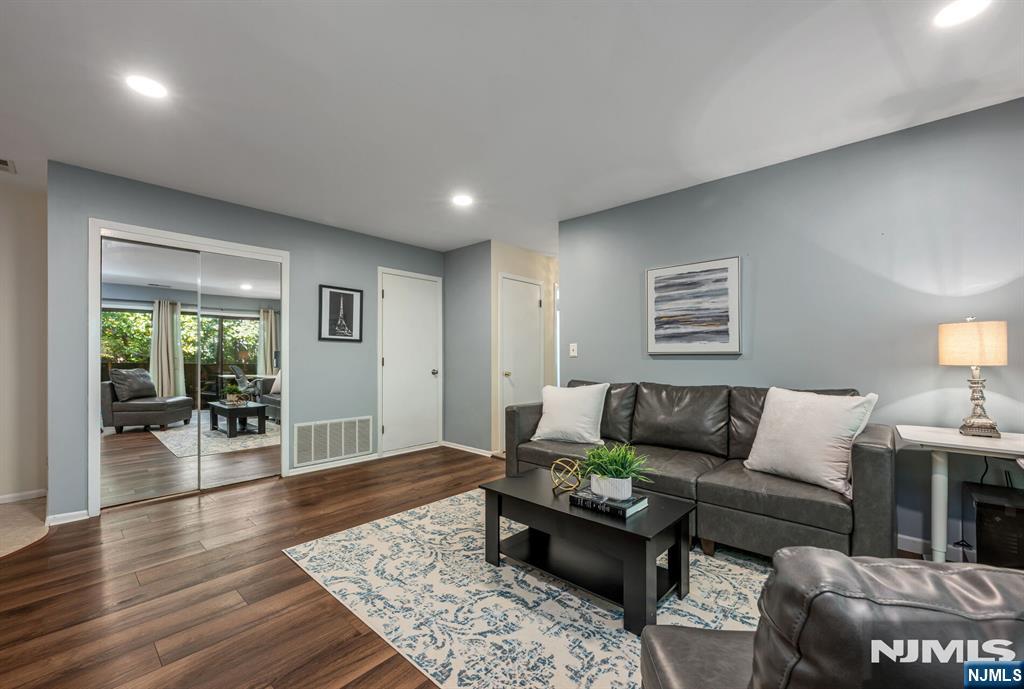
Living room with a dark leather sofa, patterned rug, and mirrored sliding doors.
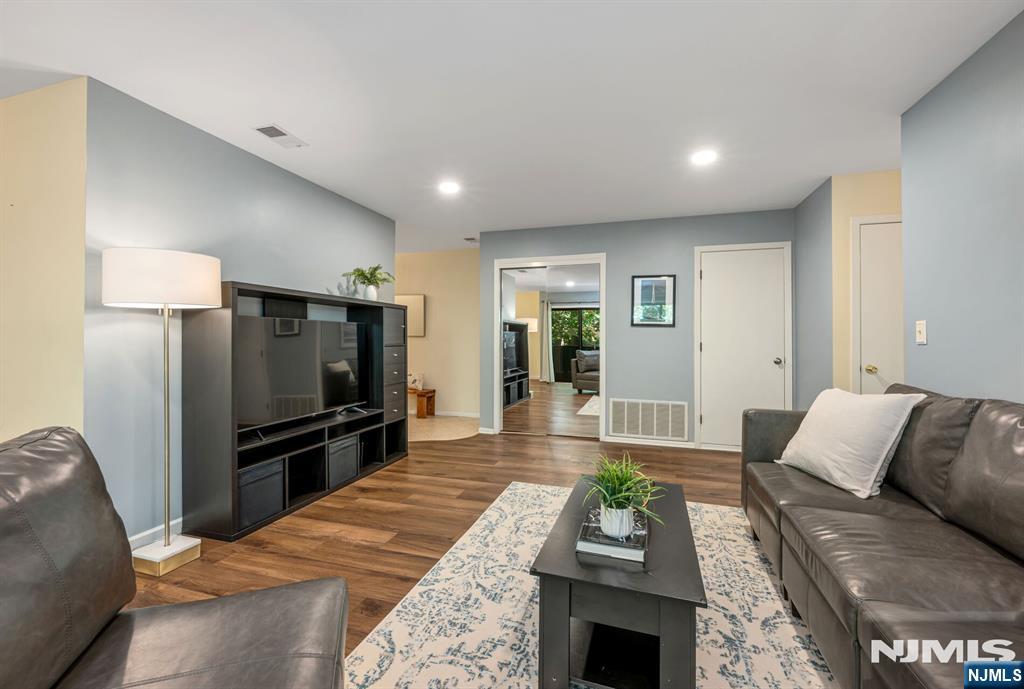
Living room with gray leather sofas, a black media console, and wood flooring.
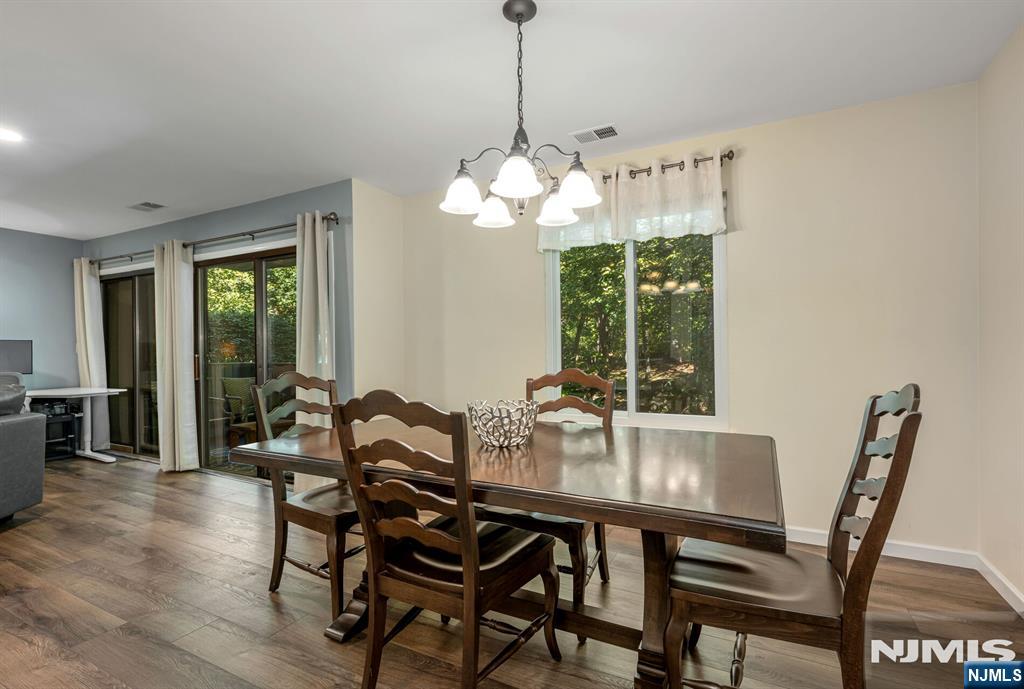
Dining room with a dark wood table, matching chairs, and windows overlooking trees.
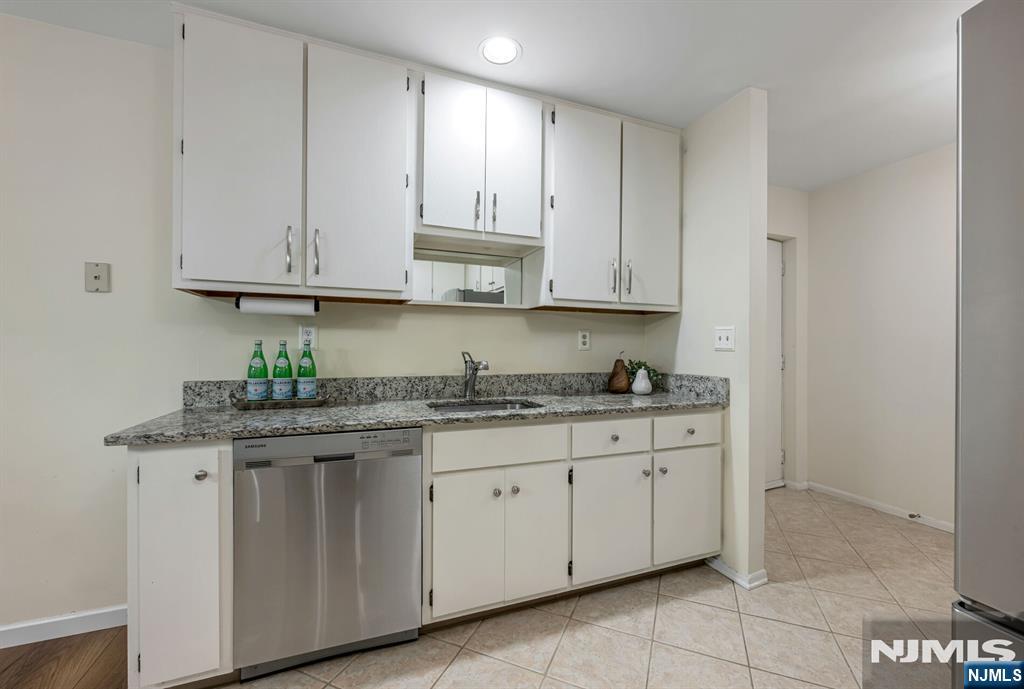
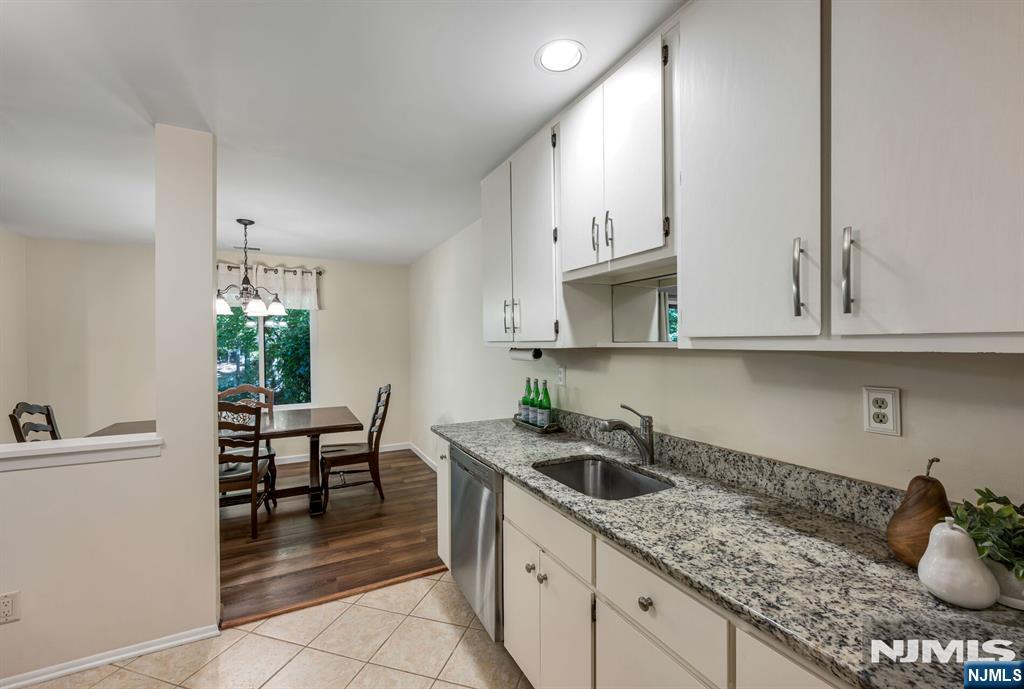
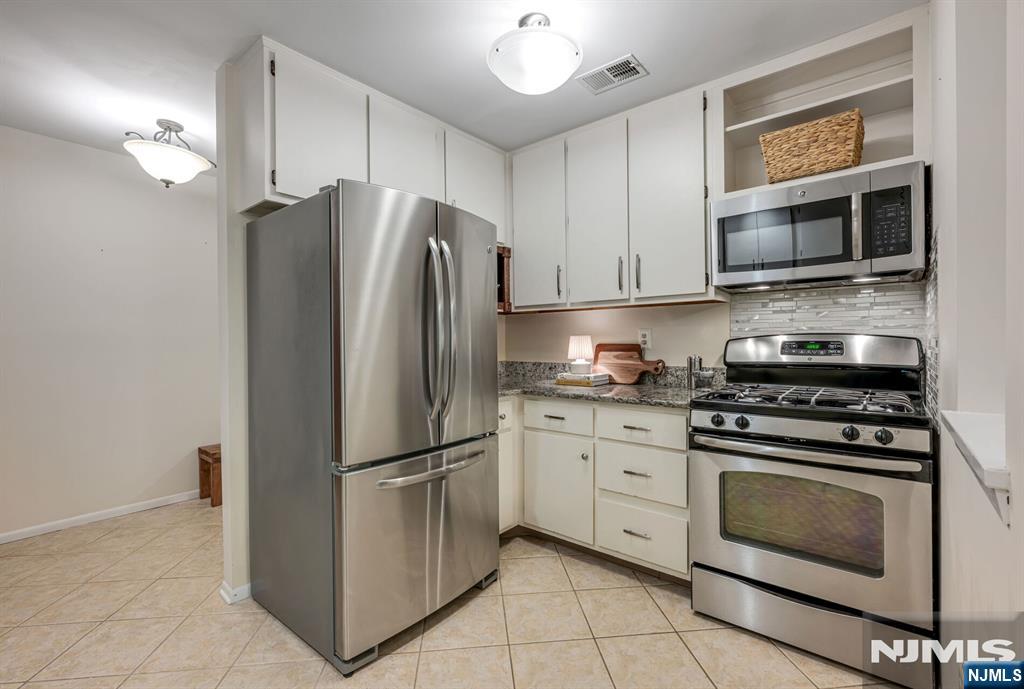
Kitchen with white cabinets, granite counters, and a stainless steel dishwasher.
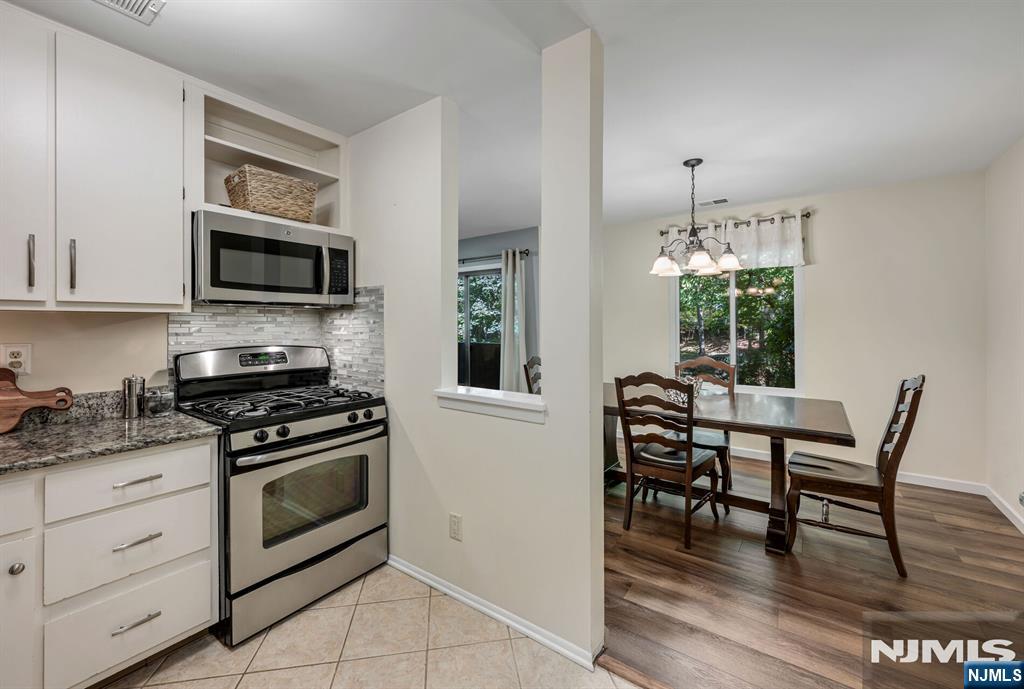
Kitchen with white cabinets and stainless appliances opens to a dining area with a wood table and chairs.
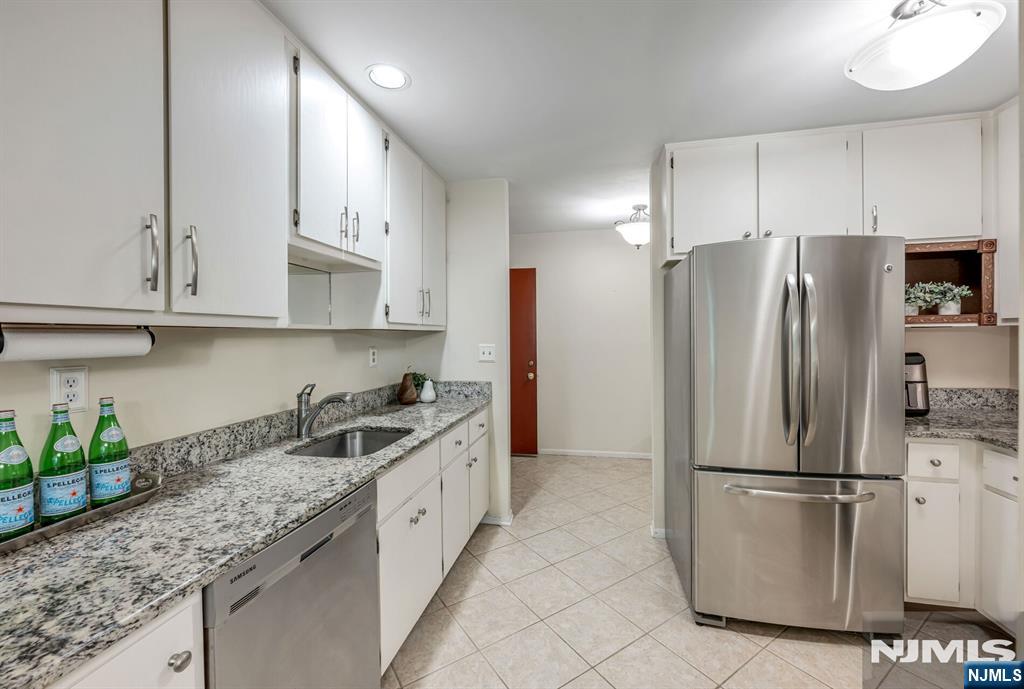
Kitchen with granite countertops, white cabinetry, and a stainless steel refrigerator.
Kitchen with granite countertops and white cabinets opening to a dining area with a wooden table.
Kitchen with white cabinets, stainless steel appliances, and tiled floors.
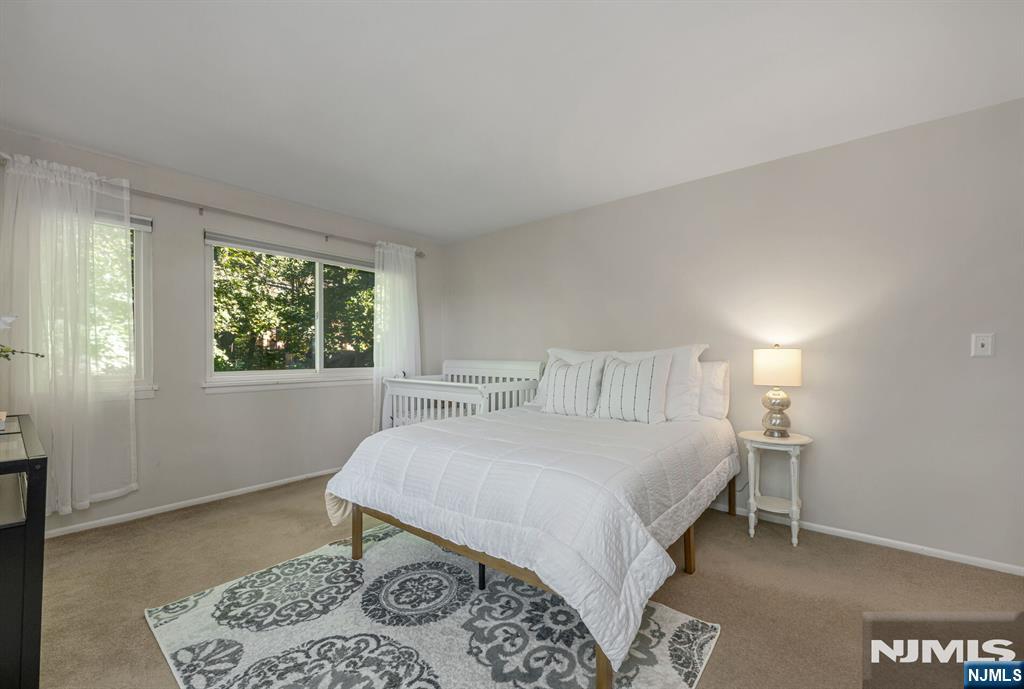
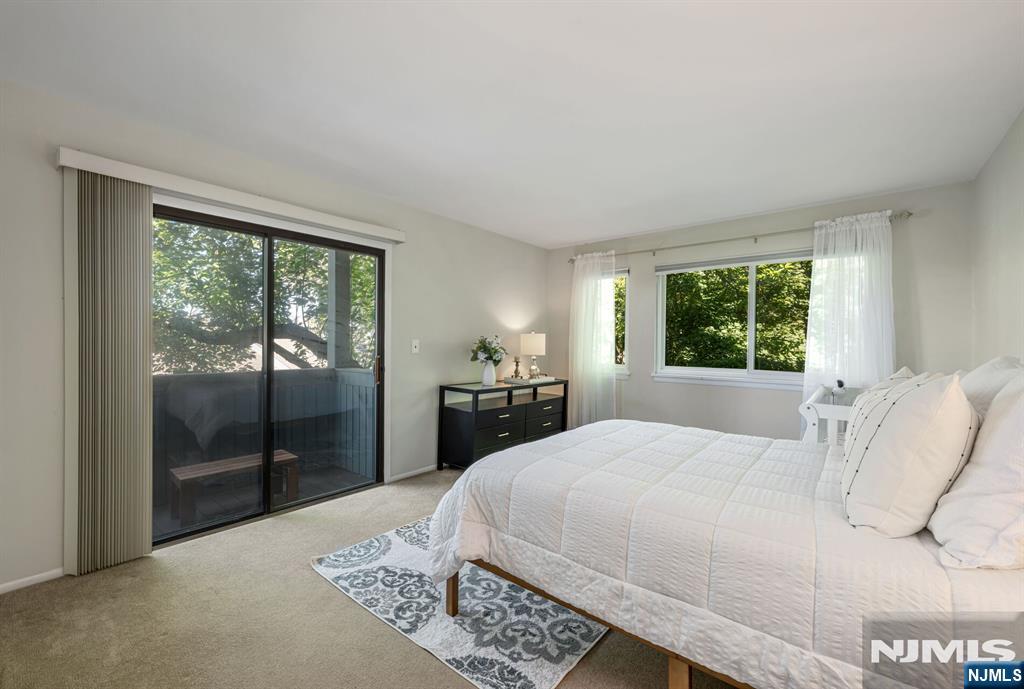
Bedroom with a white quilted bed, patterned rug, and windows overlooking trees.
Staged bedroom with a white quilted bed, sliding glass doors, and leafy views through the windows.
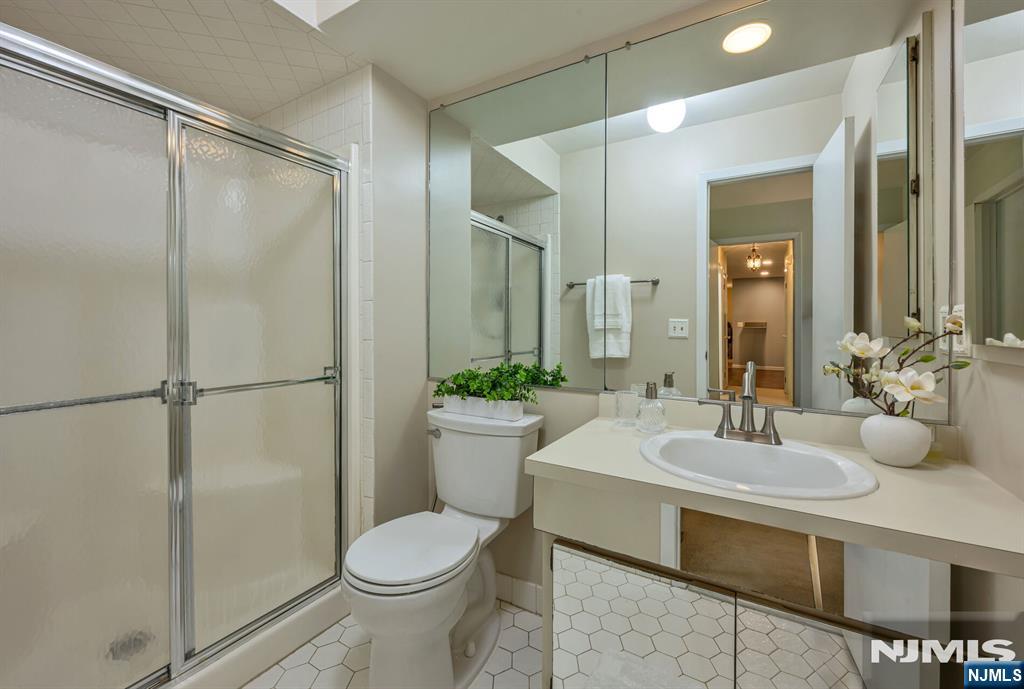
Bathroom with glass shower, white vanity, toilet, and hexagonal tile floor.
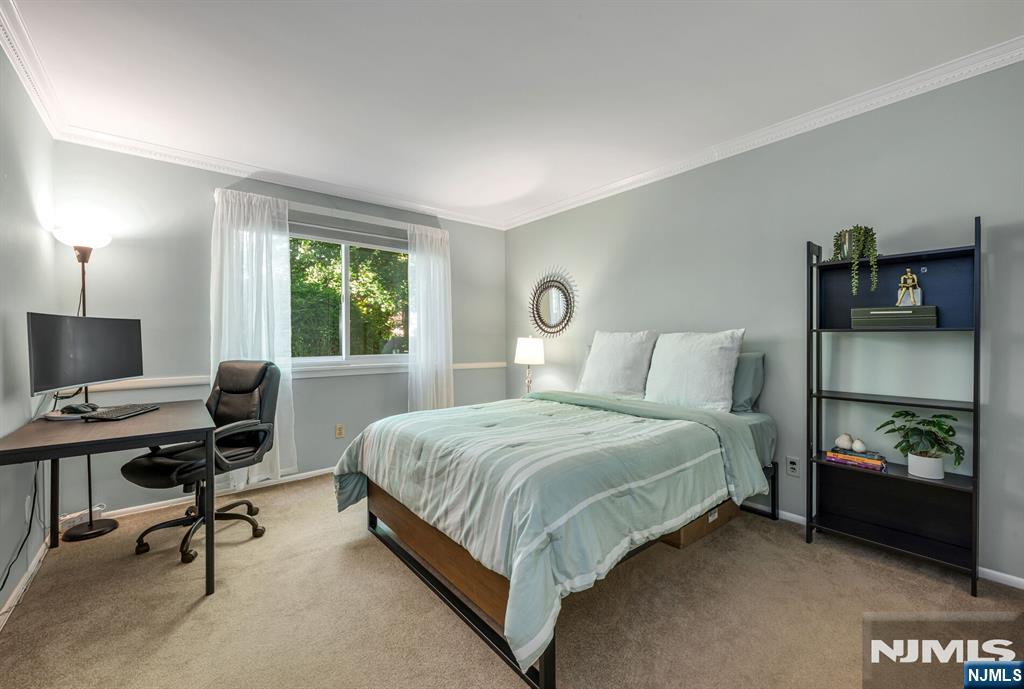
Bedroom with a large bed, desk, and window overlooking greenery.
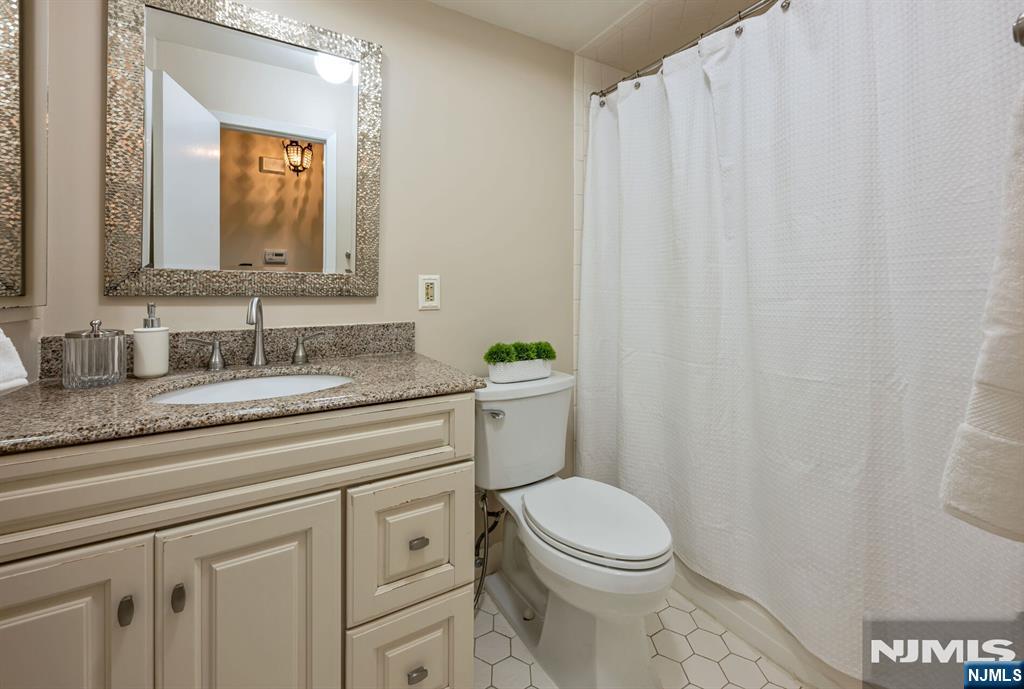
Bathroom with a granite vanity, framed mirror, toilet, and white shower curtain.
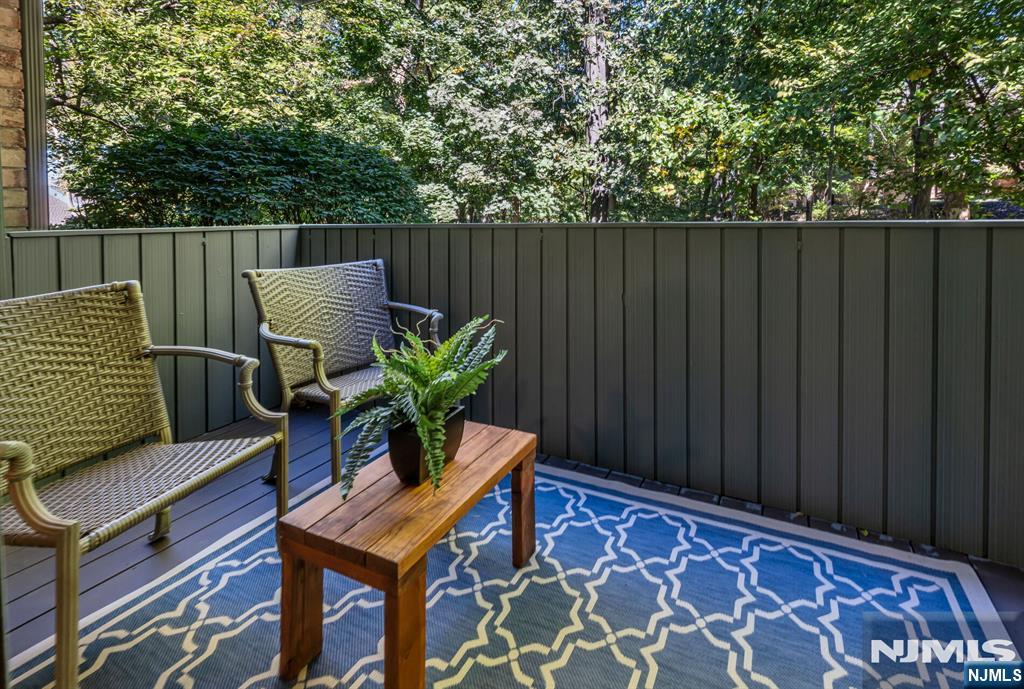
Furnished deck with woven chairs, a wooden table, and a blue patterned rug among trees.
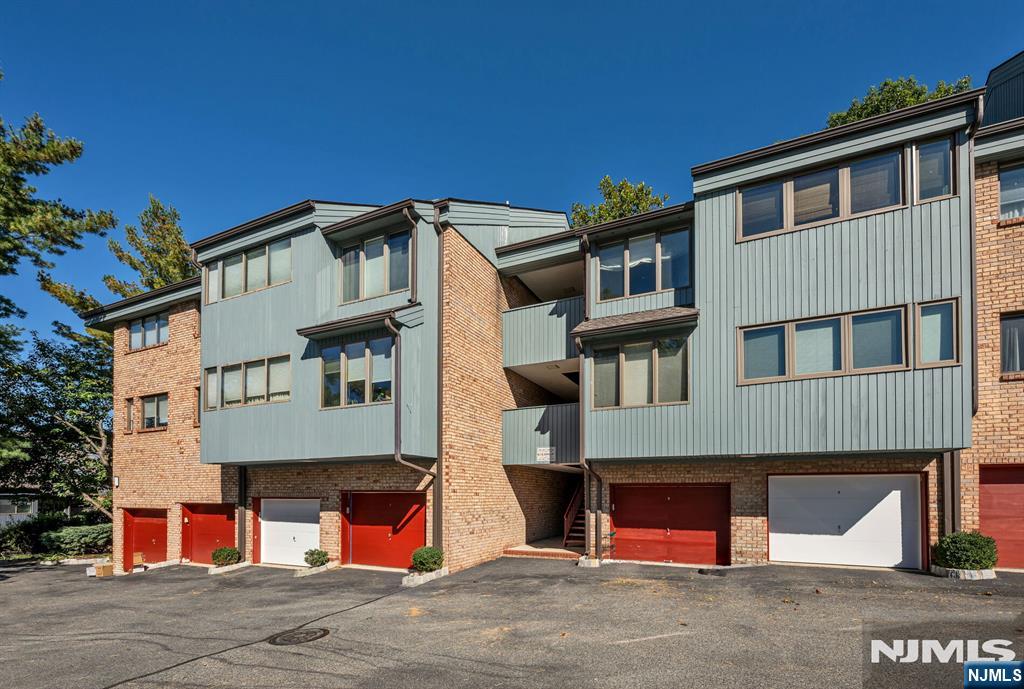
Multi-unit townhouse exterior with blue-gray siding, brick walls, and red and white garage doors.
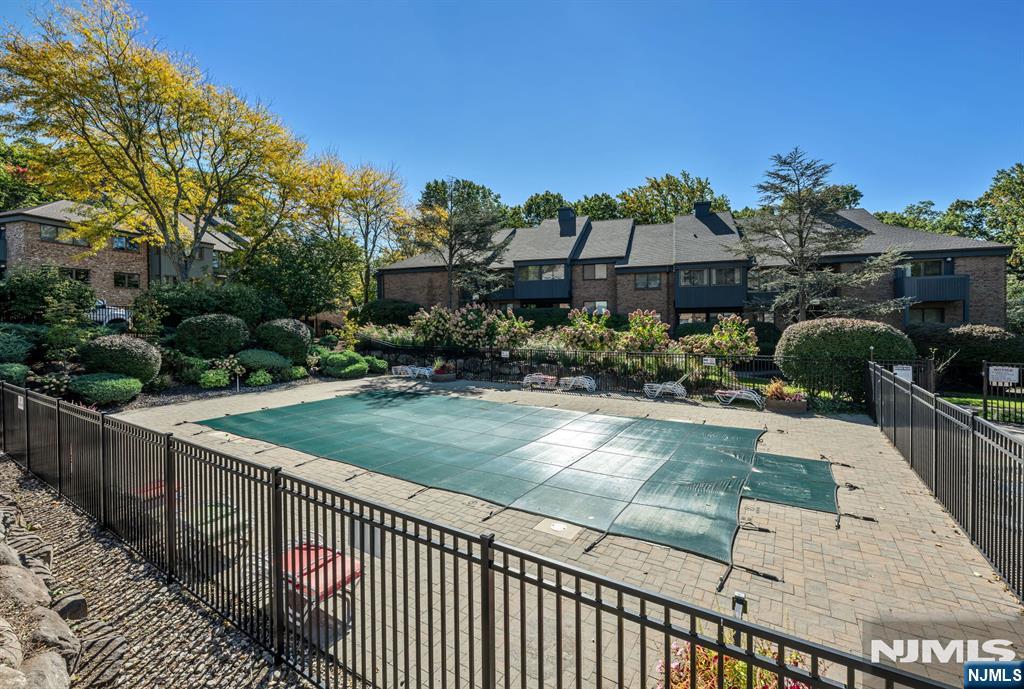
Outdoor swimming pool covered with a green safety cover, enclosed by black fencing beside brick residences.
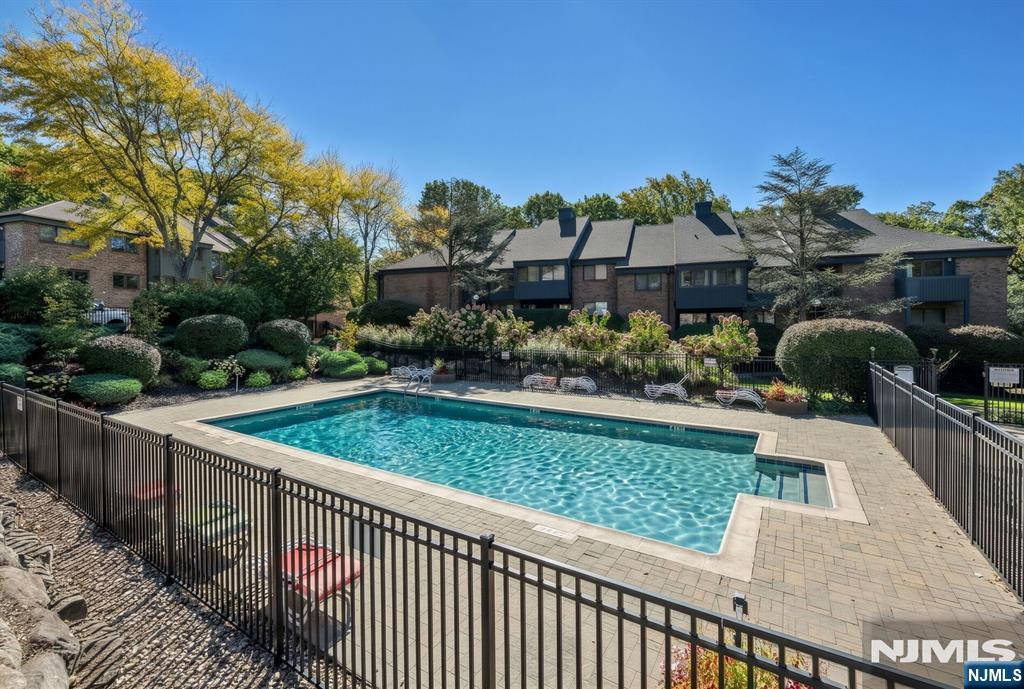
Outdoor swimming pool with black fencing, paved deck, and brick residences.
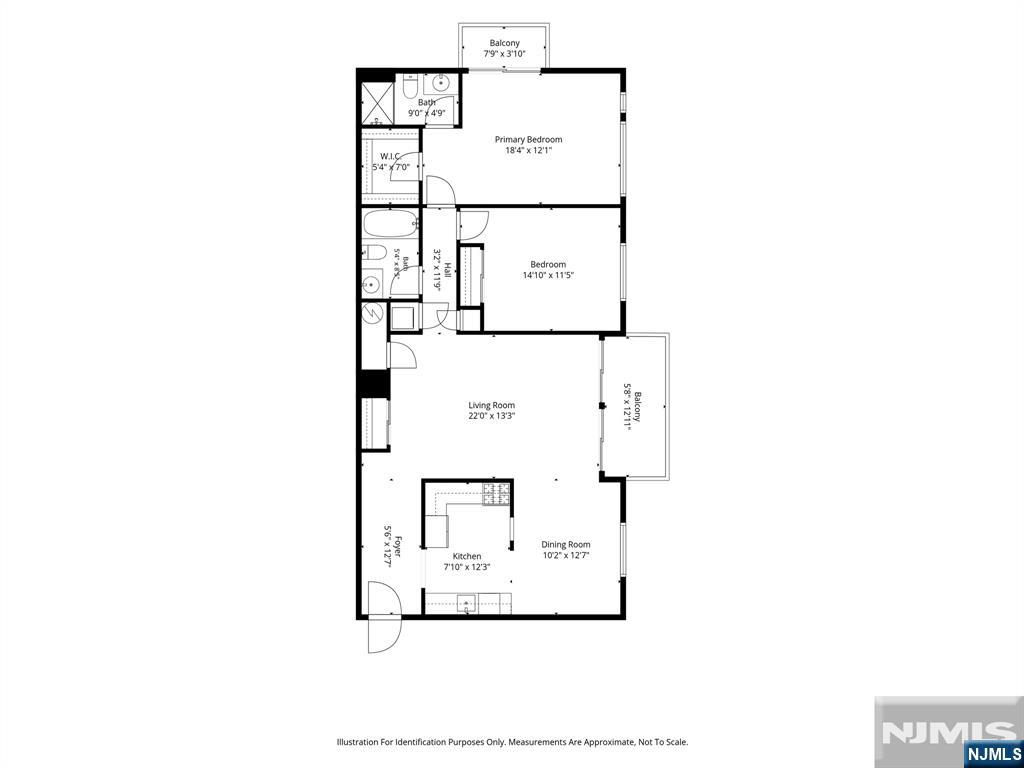
Floor plan showing two bedrooms, living and dining rooms, kitchen, and balconies.
SEE ALL PHOTOS
Brick residential building with green balconies, large windows, and landscaped grounds.
Brick entryway with a red door, wreath, potted plant, and exterior staircase.
Entry foyer with a red front door, tiled floor, and wooden bench beneath a wall mirror.
Entryway with a wooden bench and mirror beside a hallway with blue walls.
Living room with gray seating, a TV console, wood flooring, and sliding doors to a leafy patio.
Living room with gray leather seating, a patterned rug, and wide glass doors overlooking trees.
Living room with a dark leather sofa, patterned rug, and mirrored sliding doors.
Living room with gray leather sofas, a black media console, and wood flooring.
Dining room with a dark wood table, matching chairs, and windows overlooking trees.
Kitchen with white cabinets, granite counters, and a stainless steel dishwasher.
Kitchen with white cabinets and stainless appliances opens to a dining area with a wood table and chairs.
Kitchen with granite countertops, white cabinetry, and a stainless steel refrigerator.
Kitchen with granite countertops and white cabinets opening to a dining area with a wooden table.
Kitchen with white cabinets, stainless steel appliances, and tiled floors.
Bedroom with a white quilted bed, patterned rug, and windows overlooking trees.
Staged bedroom with a white quilted bed, sliding glass doors, and leafy views through the windows.
Bathroom with glass shower, white vanity, toilet, and hexagonal tile floor.
Bedroom with a large bed, desk, and window overlooking greenery.
Bathroom with a granite vanity, framed mirror, toilet, and white shower curtain.
Furnished deck with woven chairs, a wooden table, and a blue patterned rug among trees.
Multi-unit townhouse exterior with blue-gray siding, brick walls, and red and white garage doors.
Outdoor swimming pool covered with a green safety cover, enclosed by black fencing beside brick residences.
Outdoor swimming pool with black fencing, paved deck, and brick residences.
Floor plan showing two bedrooms, living and dining rooms, kitchen, and balconies.
Listed by Lisa Sammataro with Keller Williams Village Square Realty 201-970-8183
Pending

141 Indian Hollow Court

141 Indian Hollow Court, Mahwah, NJ 07430

$510,000
Welcome to this desirable 2-bedroom, 2-full-bath end-unit in Indian Hollow. Tucked away at the end of a quiet cul-de-sac, this home offers one of the most appealing locations in the community, directly across from the saltwater pool and surrounded by peaceful, private nature views. The spacious living room opens to a private terrace, while the primary suite features a large walk-in closet, full bath, and its own terrace. An oversized one-car garage and large storage room provide exceptional convenience and plenty of space for vehicles, belongings, and seasonal items. The rear entrance has just four steps for easy access, with plenty of guest parking. Enjoy low Mahwah taxes and a convenient location close to NYC transportation, shopping, parks, major roadways, and local amenities. A rare opportunity to enjoy privacy, outdoor space, abundant storage, and a premier location within Indian Hollow. Please note: per Association rules, the property must be owner-occupied for two years before it may be rented.

2
beds

2
baths

1,275 Sq.Ft. LIVING AREA

Lisa Sammataro

Lisa Sammataro

Features & Amenities

Interior

  • total bedrooms2
  • Total bathrooms2
  • full bathrooms2

Area & Lot

  • Status Pending
  • Living Area1,275 Sq.Ft.
  • MLS® ID26036656
  • TypeCondo
  • NeighborhoodMahwah
  • Water FrontageNone
  • Middle SchoolRidge
  • High SchoolMahwah

Exterior

  • Garage Space1.0

Financial

  • Sales Price$510,000
  • HOA $525/mo
View Virtual Tour
Brick entryway with a red door, wreath, potted plant, and exterior staircase.

Schedule a Showing

I would love to show you our beautiful property. Please select your preferred date and time below. I will be in touch shortly to confirm your appointment.

Schedule a Showing

I would love to show you our beautiful property. Please select your preferred date and time below. I will be in touch shortly to confirm your appointment.

Thank you for your interest in 141 Indian Hollow Court, Mahwah, NJ 07430. We are reviewing your request and will be in touch shortly!

Mortgage Calculator

Estimate your monthly mortgage payment, including the principal and interest, property taxes, and HOA. Adjust the values to generate a more accurate rate.

All estimates are provided for informational purposes only. Actual amounts may vary.
$0,000 Your Payment 20 15 65
$0,000 Your Payment

Mahwah

Explore

Work With Lisa

I provide my clients with honest and detailed information about the condition of the local real estate market, which can mean the difference between success and failure. Let’s talk more about how I can step in as your helpful expert.

Follow Lisa on Instagram