Pale green two-story house with striped awnings and a raised entry porch.
Green multi-story house with striped awnings, front garden, paved driveway, and detached garage.
Narrow hallway with white paneled walls and a dark runner leading to carpeted stairs.
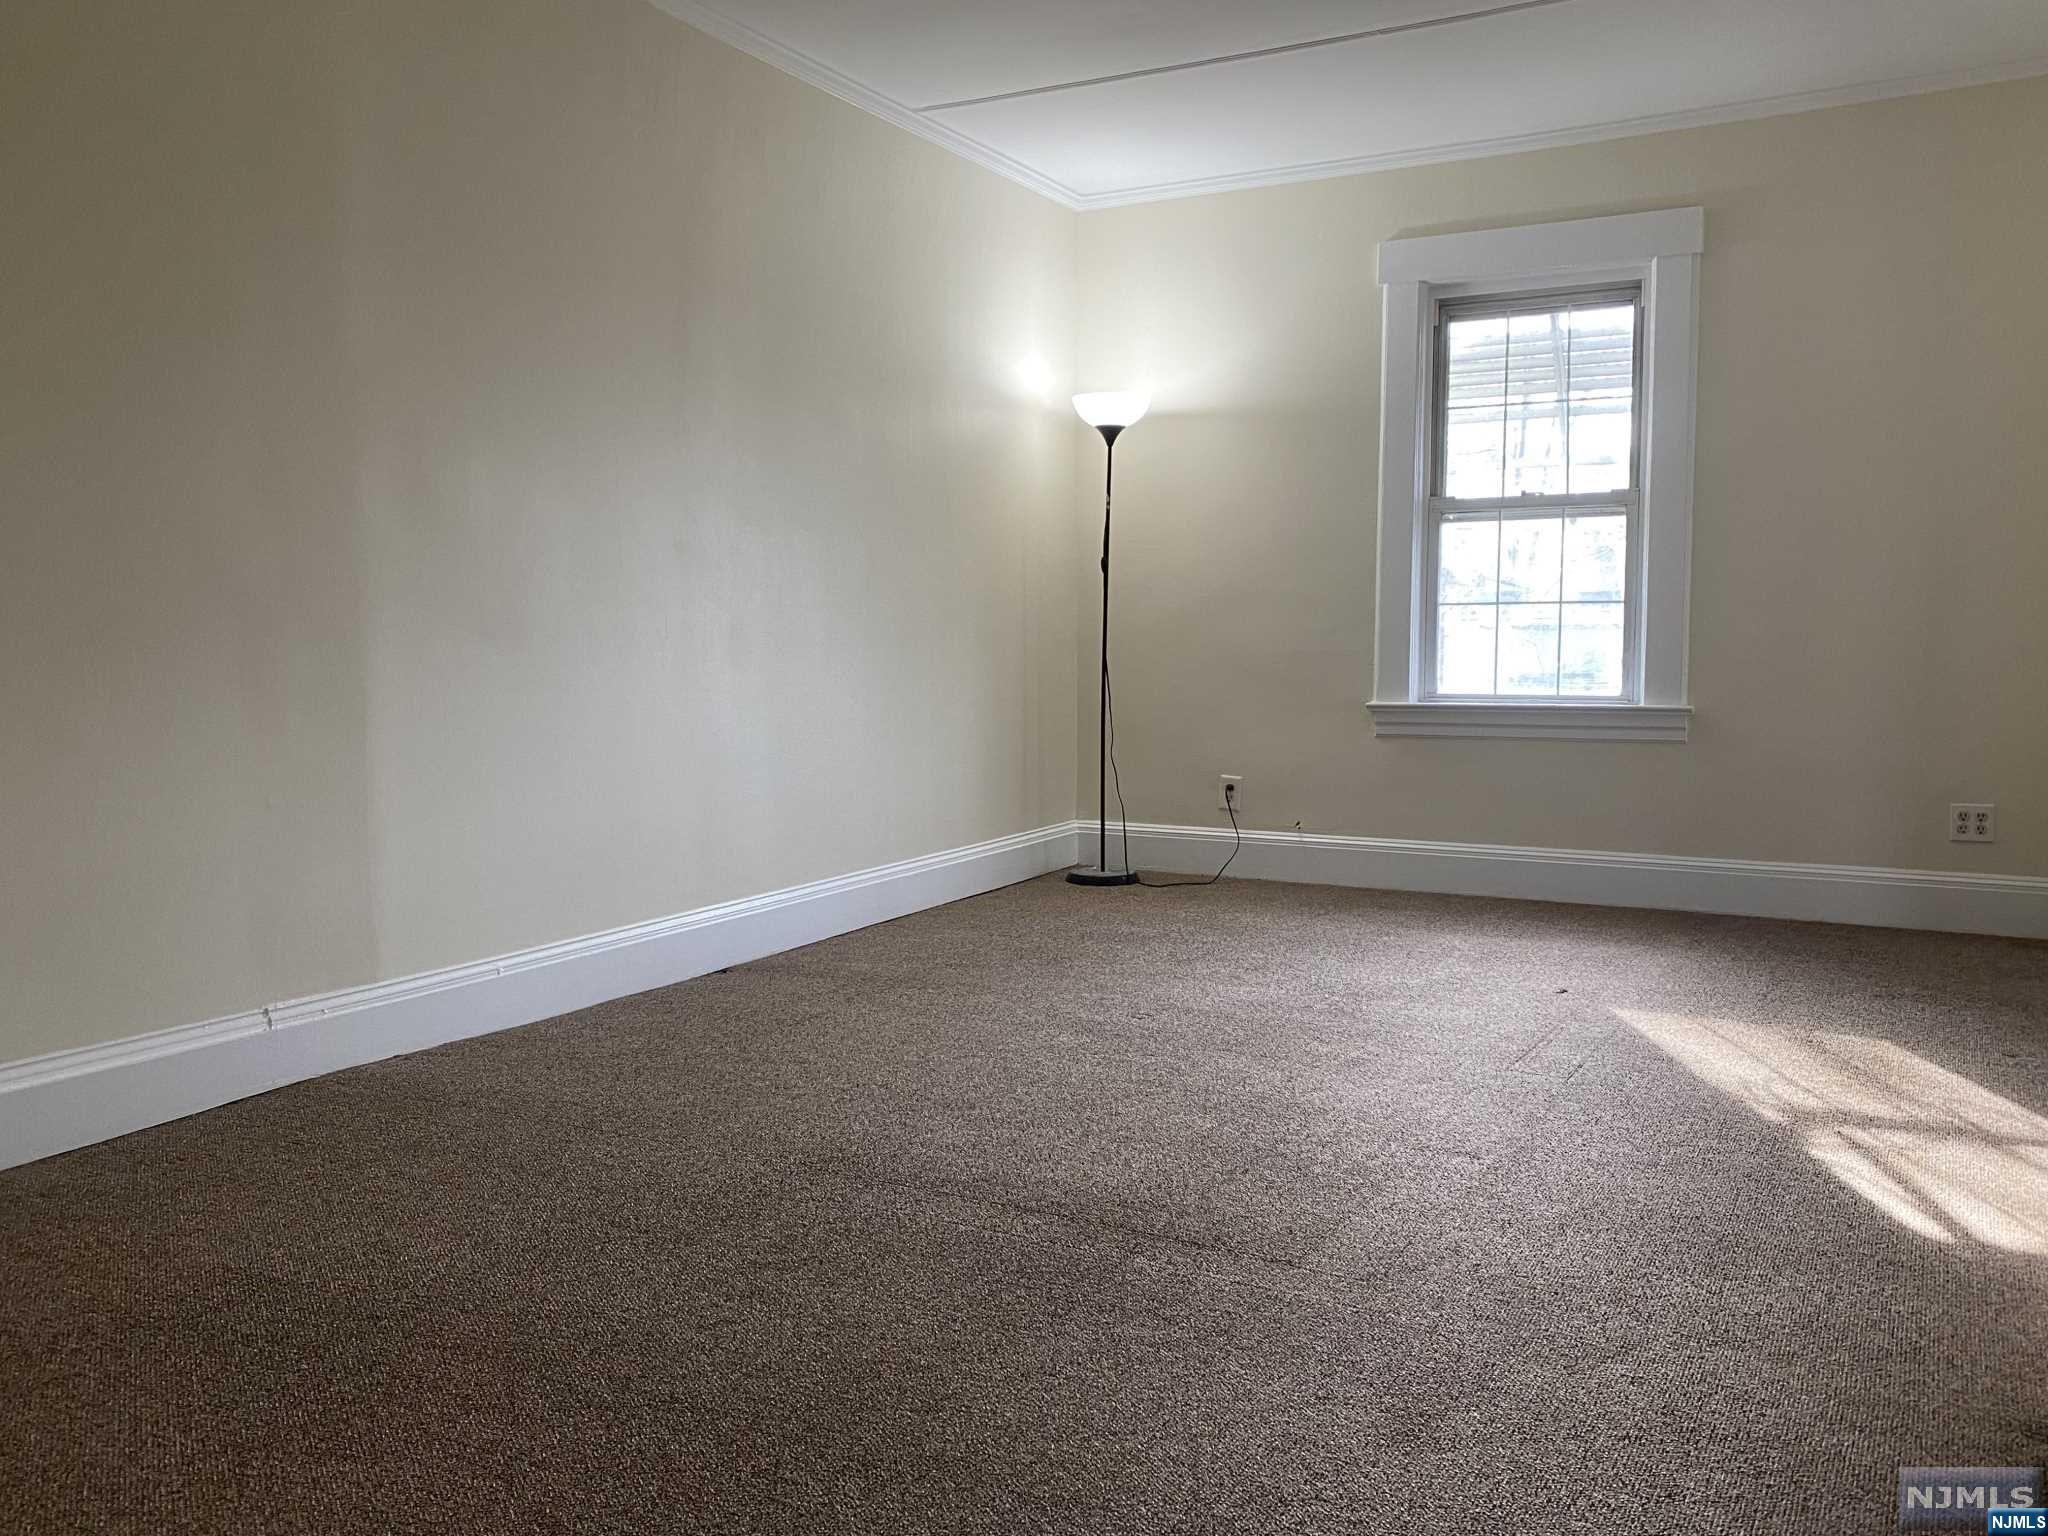
Empty carpeted room with beige walls, a single window, and a standing floor lamp.
Empty carpeted room with a tall window, open door, and built-in radiator cover.
Kitchen with white cabinets, beige tile backsplash, gas range, and a sink beneath three windows.
Empty kitchen with white cabinets, beige tile walls, and a window above the sink.
Kitchen with yellow tiled walls, black trim, and a white refrigerator beside an open doorway.
Empty sunroom with brown carpet, wraparound windows, and a white door.
Empty carpeted room with cream paneling and large windows overlooking bare trees.
Empty carpeted room with a high window and an open doorway to a bright adjoining room.
Empty bedroom with beige carpet, a window, and sliding closet doors.
Empty carpeted room with a radiator, paneled door, and doorway to an adjoining room.
Empty room with two windows, paneled walls, a radiator, and sunlight on the carpet.
Bathroom with a tub and patterned shower curtain, pale blue tile, mosaic floor, and window.
Carpeted staircase with a white handrail and stained-glass window.
Empty room with wood-look flooring, a ceiling fan, and a pass-through to the kitchen.
Vacant room with light wood-look floors, ceiling fan, built-in shelves, and an interior window opening.
Empty bedroom with wood flooring, ceiling fan, and built-in shelving cabinet.
Compact kitchen with white cabinets, a speckled countertop, and a freestanding gas range.
Vacant kitchen with a white refrigerator, upper cabinets, and a large pass-through window.
Empty room with gray wood-look flooring and three windows.
Empty room with light wood floors and two windows letting in sunlight.
Empty room with gray wood-look flooring, two white paneled doors, and a lit floor lamp by the window.
Empty room with a white paneled door, a window, and dark wood-look flooring.
Bathroom with peach tile, white tub and toilet, and a blue, green, and gray striped shower curtain.
Bathroom vanity with a white cabinet, peach-pink tile, black trim, and a wall mirror.
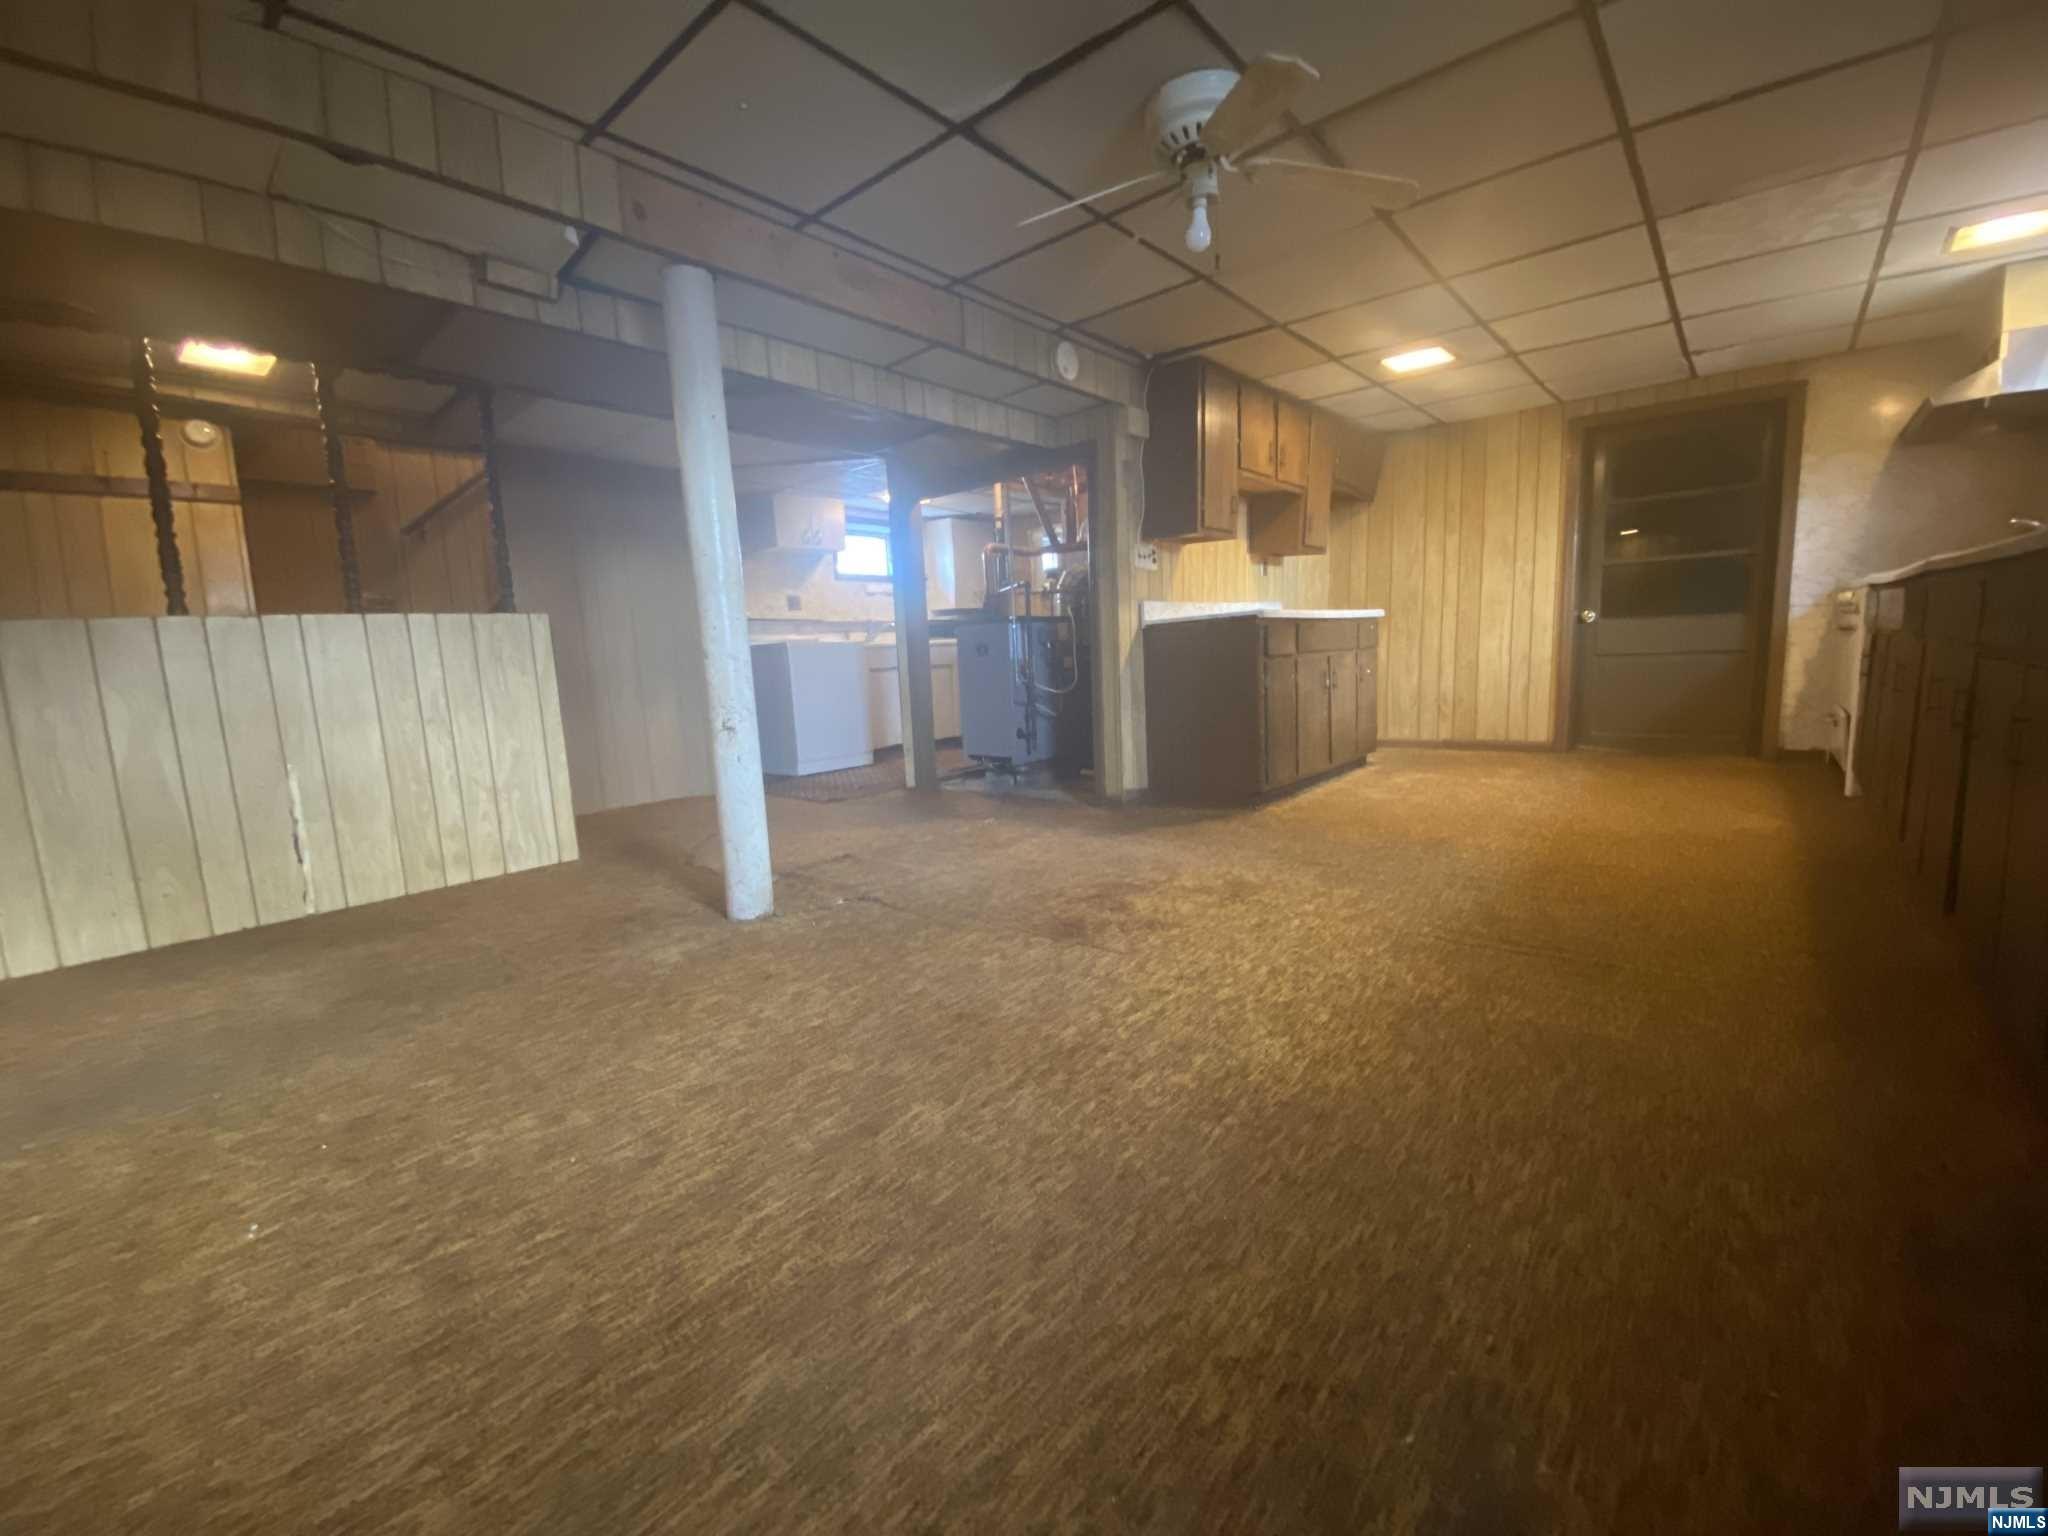
Vacant basement room with brown carpet, wood paneling, built-in cabinets, and an open utility area.
Basement heating unit surrounded by exposed pipes and mechanical equipment.
Outdoor Rheem HVAC condenser beside the house, with vented gray panels.
Basement water heater with exposed pipes beside an HVAC unit.
Basement water heater beside an old radiator, with exposed masonry walls.
Detached white garage with two paneled doors and a steep gable roof.
Yard and concrete driveway leading to a detached white two-car garage.
Yard with a patchy lawn and path, facing a green two-story house and a large white outbuilding.
SEE ALL PHOTOS
Pale green two-story house with striped awnings and a raised entry porch.
Green multi-story house with striped awnings, front garden, paved driveway, and detached garage.
Narrow hallway with white paneled walls and a dark runner leading to carpeted stairs.
Empty carpeted room with beige walls, a single window, and a standing floor lamp.
Empty carpeted room with a tall window, open door, and built-in radiator cover.
Kitchen with white cabinets, beige tile backsplash, gas range, and a sink beneath three windows.
Empty kitchen with white cabinets, beige tile walls, and a window above the sink.
Kitchen with yellow tiled walls, black trim, and a white refrigerator beside an open doorway.
Empty sunroom with brown carpet, wraparound windows, and a white door.
Empty carpeted room with cream paneling and large windows overlooking bare trees.
Empty carpeted room with a high window and an open doorway to a bright adjoining room.
Empty bedroom with beige carpet, a window, and sliding closet doors.
Empty carpeted room with a radiator, paneled door, and doorway to an adjoining room.
Empty room with two windows, paneled walls, a radiator, and sunlight on the carpet.
Bathroom with a tub and patterned shower curtain, pale blue tile, mosaic floor, and window.
Carpeted staircase with a white handrail and stained-glass window.
Empty room with wood-look flooring, a ceiling fan, and a pass-through to the kitchen.
Vacant room with light wood-look floors, ceiling fan, built-in shelves, and an interior window opening.
Empty bedroom with wood flooring, ceiling fan, and built-in shelving cabinet.
Compact kitchen with white cabinets, a speckled countertop, and a freestanding gas range.
Vacant kitchen with a white refrigerator, upper cabinets, and a large pass-through window.
Empty room with gray wood-look flooring and three windows.
Empty room with light wood floors and two windows letting in sunlight.
Empty room with gray wood-look flooring, two white paneled doors, and a lit floor lamp by the window.
Empty room with a white paneled door, a window, and dark wood-look flooring.
Bathroom with peach tile, white tub and toilet, and a blue, green, and gray striped shower curtain.
Bathroom vanity with a white cabinet, peach-pink tile, black trim, and a wall mirror.
Vacant basement room with brown carpet, wood paneling, built-in cabinets, and an open utility area.
Basement heating unit surrounded by exposed pipes and mechanical equipment.
Outdoor Rheem HVAC condenser beside the house, with vented gray panels.
Basement water heater with exposed pipes beside an HVAC unit.
Basement water heater beside an old radiator, with exposed masonry walls.
Detached white garage with two paneled doors and a steep gable roof.
Yard and concrete driveway leading to a detached white two-car garage.
Yard with a patchy lawn and path, facing a green two-story house and a large white outbuilding.
Sold

19 Hewson Ave

19 Hewson Avenue, Waldwick, NJ 07463

$550,000
Location, Location, Location! Freshly painted, new flooring, carpets cleaned, Right across from the train, near shopping and transportation. First Floor unit has screened back porch leading into an eat-in kitchen. Large living room, 2 BRs plus a bonus room of equal size. Full bath w/shower over tub. Carpets cleaned and unit freshly painted. Peerless gasfired boiler and newer Hot water heater. 2nd Floor offers separate entrance from front, a living room and kitchen with access to a rear balcony, 2 BRs and a full bath, new LVP flooring and freshly painted, separate HVAC and newer hot water heater. Both units have a separate laundry room in basement. Plenty of parking in 2-car detached garage and asphalt driveway parking. 170 foot deep and private yard. Newer electrical service separate for each unit. Investment opportunity or owner occupied and rent out. As-is.

4
beds

2.5
baths

0.26 Acres lot

Lisa Sammataro

Lisa Sammataro

Features & Amenities

Interior

  • total bedrooms4
  • Total bathrooms2.5
  • Laundry room In Basement

Area & Lot

  • Status Sold
  • Date Sold July 3, 2023
  • Lot Area0.26 Acres
  • MLS® ID23000256
  • TypeMulti-Family
  • Architecture Styles2 Family

Exterior

  • water SourcePublic
  • lot featuresIrregular Lot
  • HEAT TYPEBaseboard, Hot Water, Natural Gas
  • AIR CONDITIONINGCentral Air
  • sewerPublic Sewer

Financial

  • Sales Price$550,000
  • Real Estate Tax $12,006/yr
Pale green two-story house with striped awnings and a raised entry porch.
Green multi-story house with striped awnings, front garden, paved driveway, and detached garage.

Freshly painted, new flooring, carpets cleaned, Right across from the train, near shopping and transportation.

– Lisa Sammataro
Narrow hallway with white paneled walls and a dark runner leading to carpeted stairs.

Work With Lisa

I provide my clients with honest and detailed information about the condition of the local real estate market, which can mean the difference between success and failure. Let’s talk more about how I can step in as your helpful expert.

Follow Lisa on Instagram